
 ASL
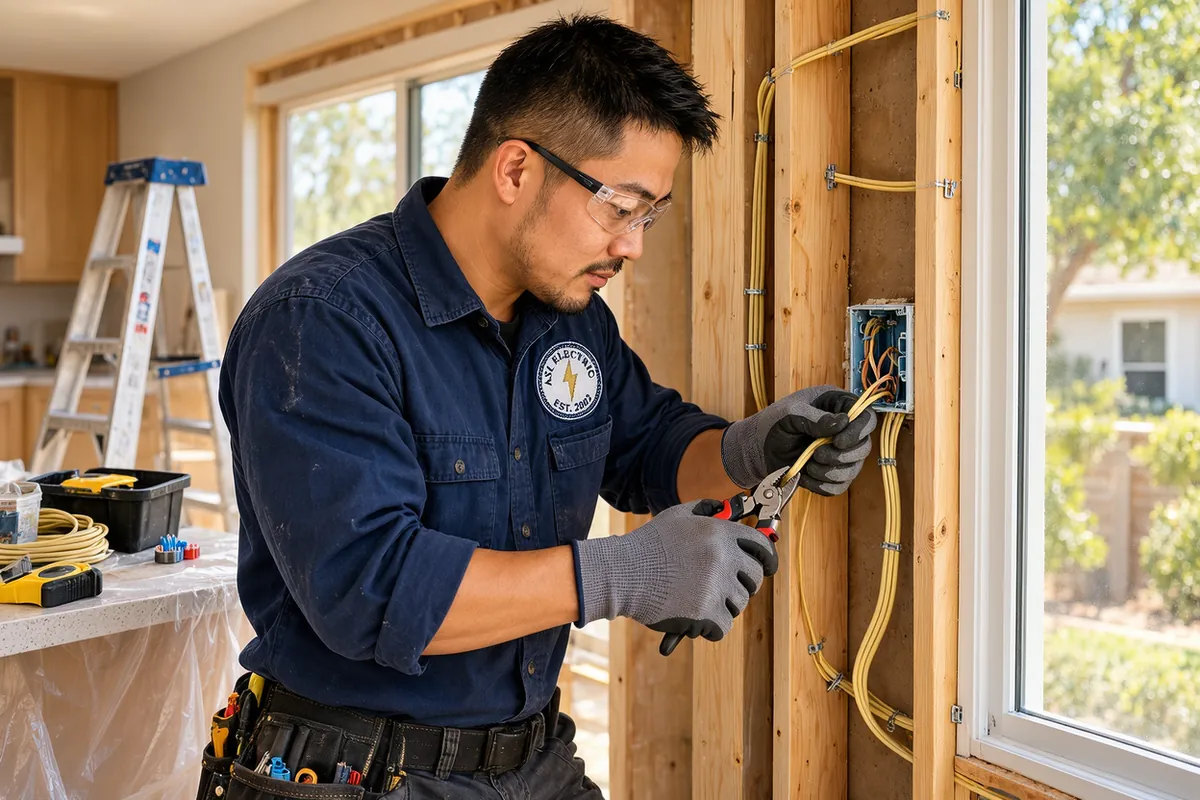
A remodel is the best chance you will get to fix your home's electrical system properly. The walls are open, the layout is changing, and every new appliance, light and outlet has to be planned around code and around how you actually use the room. ASL Electric handles the electrical side of kitchen, bathroom and whole-home remodels across Orange County, from the first walkthrough with you or your contractor to the final inspection.
We work directly with homeowners and alongside general contractors, designers and remodelers. We plan circuits and lighting, check whether your panel can carry the new loads, rough-in the wiring while the walls are open and come back to trim out fixtures and devices once the finishes are in. We clean up daily on multi-day jobs, coordinate with the rest of the trades and keep the schedule moving.
Remodel electrical we handle
⚡Kitchen remodels
Kitchens carry the heaviest electrical loads in the house. We plan dedicated circuits for the range or cooktop, oven, dishwasher, disposal, microwave and refrigerator, GFCI-protected countertop circuits, island outlets, and layered lighting: recessed, pendants over the island and under-cabinet LEDs.
⚡Bathroom remodels
New vanities, lighted mirrors, heated floors, exhaust fans and shower lighting all need the right circuits and protection. We wire GFCI-protected outlets, damp-rated fixtures and a properly vented, correctly sized exhaust fan.
⚡Whole-home and open-concept remodels
Removing walls and reworking layouts means relocating switches, outlets and circuits. We reroute wiring to code, add recessed and accent lighting and often take the opportunity to update an older panel.
⚡Room additions
Additions need new circuits, lighting, smoke and CO alarms and often a subpanel. We size everything from a load calculation so the addition does not overload your existing service.
⚡Lighting redesigns
Many remodels are really lighting projects: replacing a single ceiling fixture with layered recessed, pendant, accent and under-cabinet light on dimmers and smart switches.
⚡Code corrections during remodels
Opening walls often reveals ungrounded circuits, missing GFCI or AFCI protection, overloaded circuits or old splices. We correct what code requires and tell you about anything else worth fixing while the walls are open.
Electrical items to plan before your remodel
These are the questions that save time and money when they are answered at the planning stage, not after drywall:
- Can your panel and service handle the new appliances?
- Where should outlets, USB outlets and island power go?
- Which appliances need dedicated or 240V circuits?
- How many recessed lights, and where, for even light?
- Pendants, under-cabinet and accent lighting locations
- Dimmers, smart switches or scene controls
- Exhaust fan size and venting for the bathroom
- Smoke and CO alarms required by the permit
- Space for an EV charger circuit while you are at it
- Will the remodel trigger other code updates?
Why the electrical plan matters early
Electrical changes are easy while the walls are open and expensive afterward. An outlet in the wrong place, a missing circuit for an appliance or a panel that cannot carry the new kitchen means opening finished walls or living with the compromise. Bringing a licensed electrician in at the planning stage keeps the remodel on budget, keeps the inspection simple and gives you a room that works the way you imagined.
Recent work by our electricians
All projects ›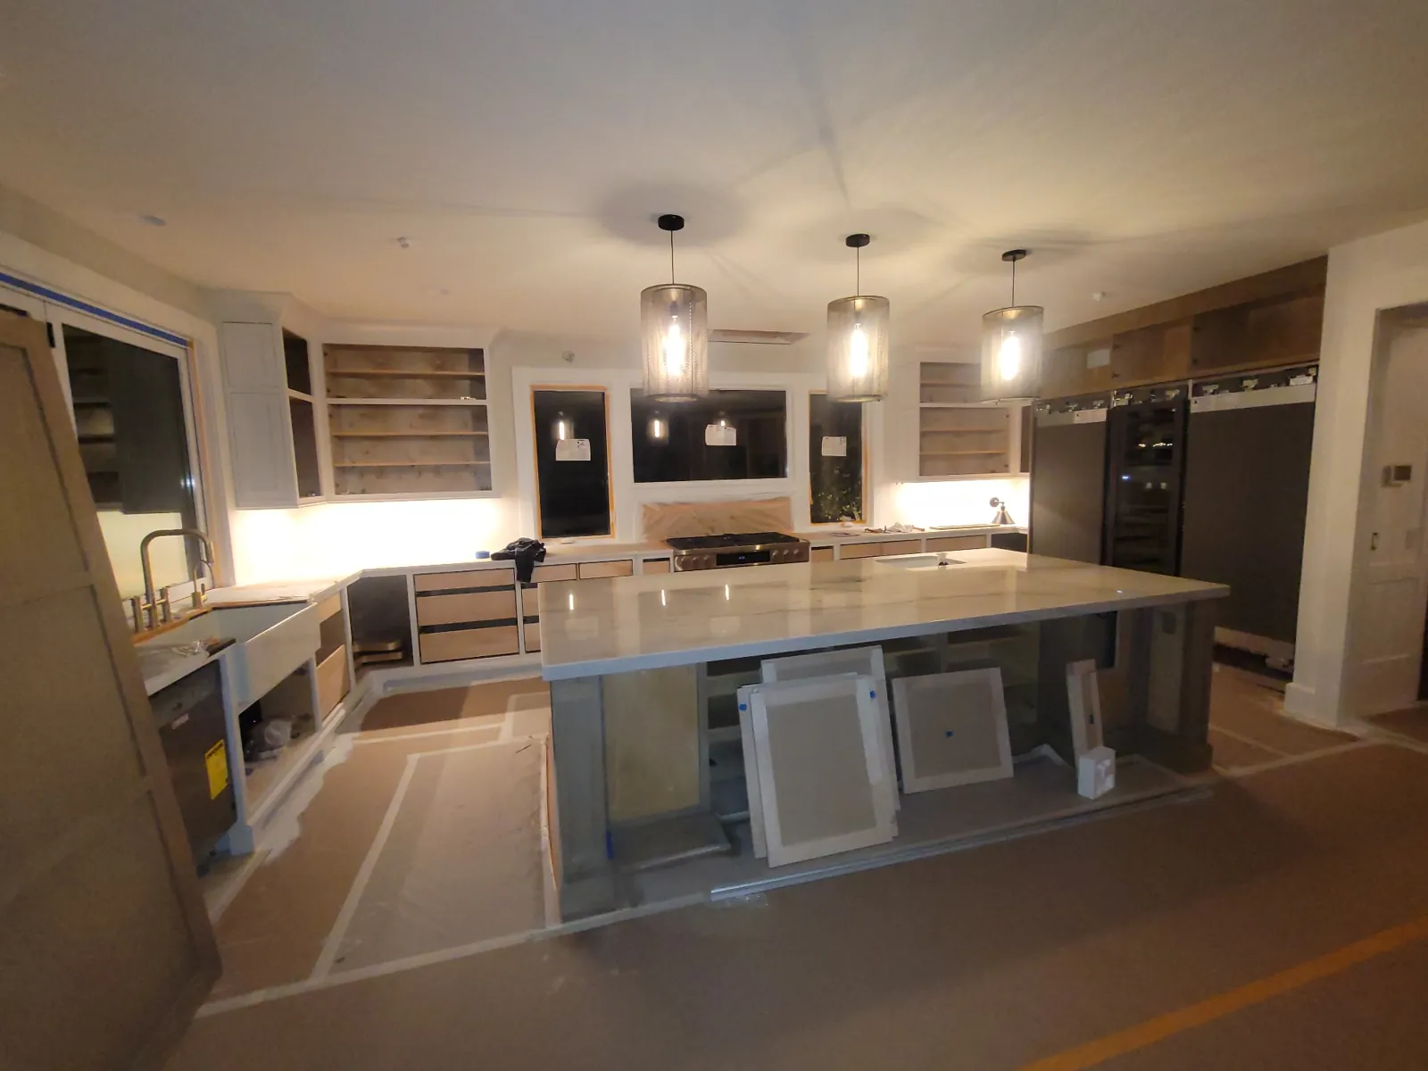
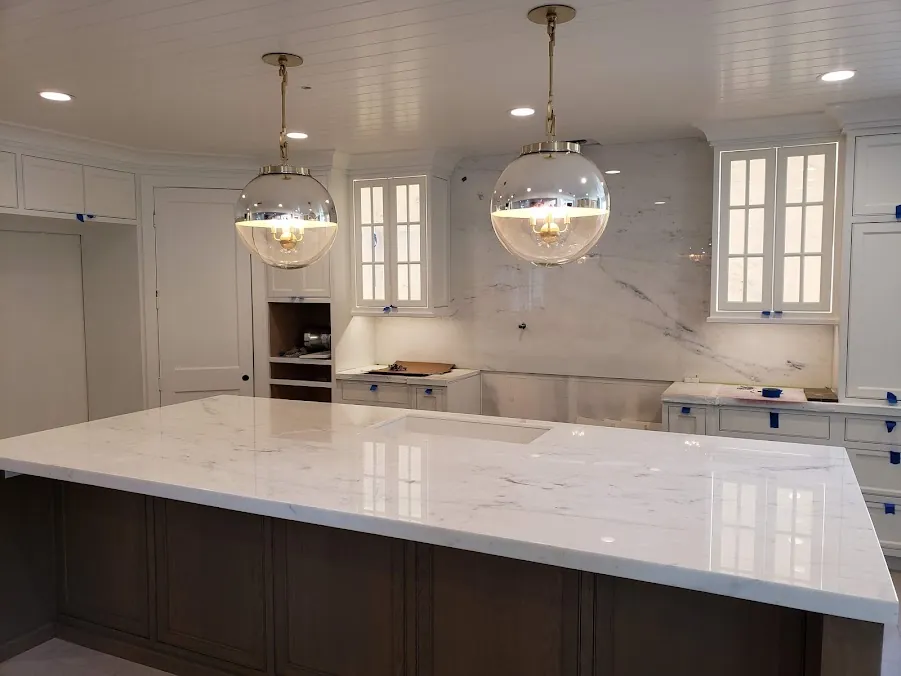
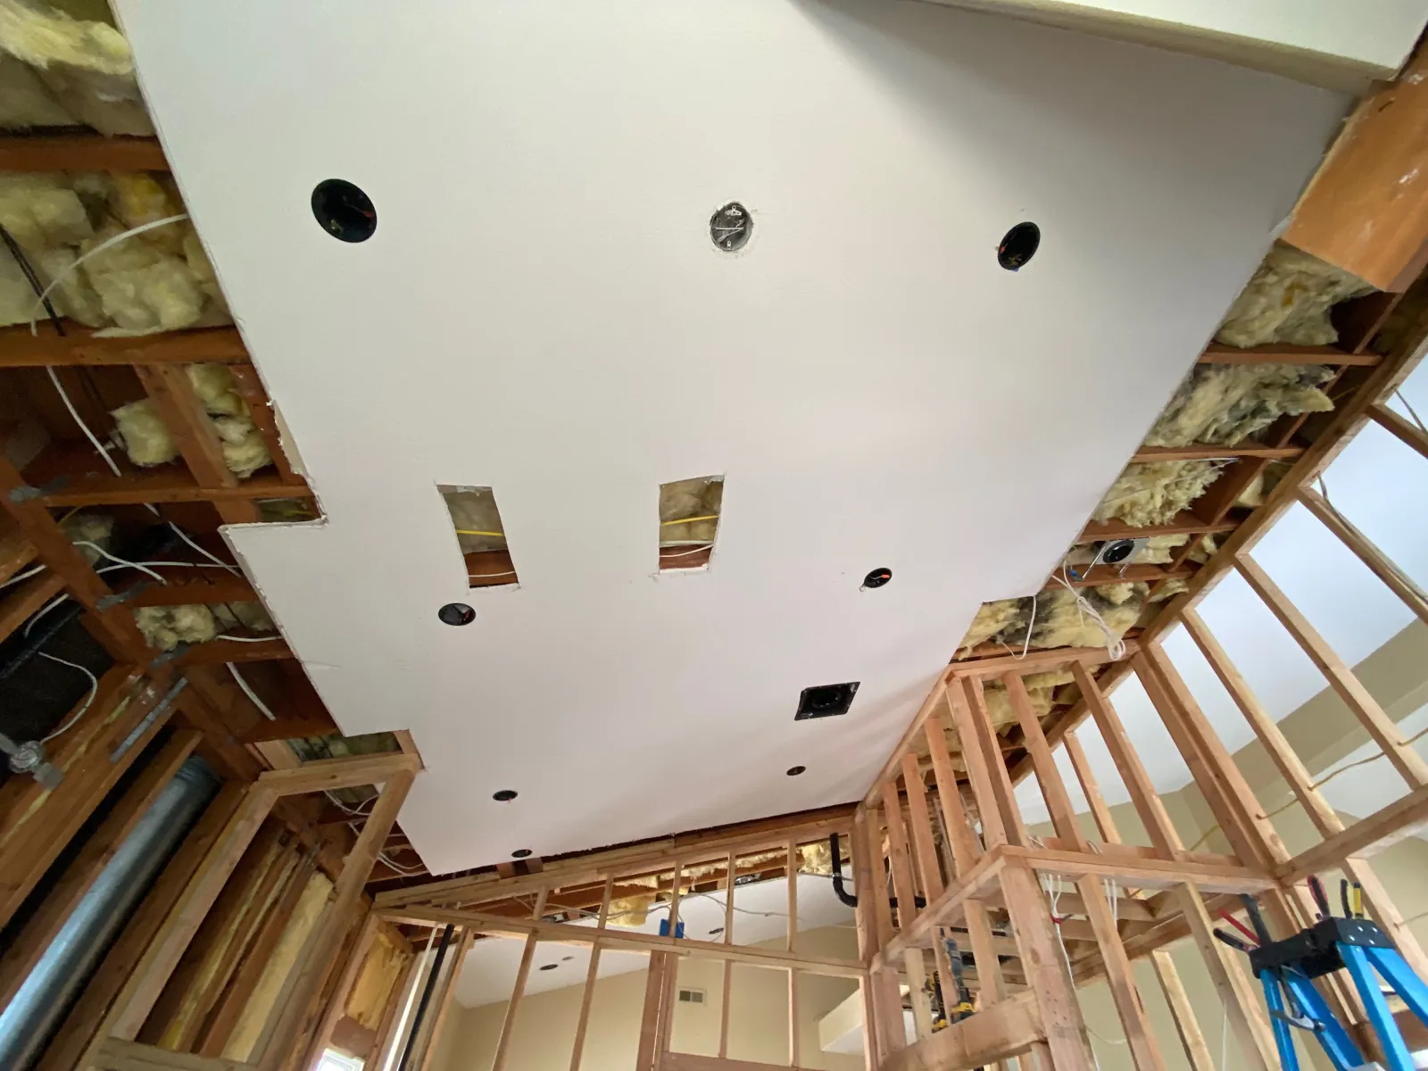
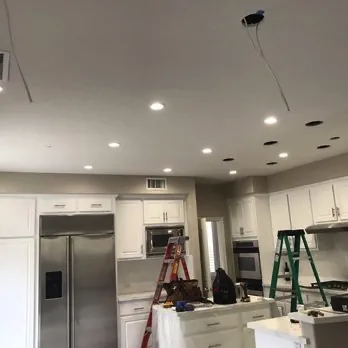
Real ASL Electric jobs in Orange County homes and businesses.
How we work on a remodel
Walkthrough and plan
We walk the space with you, your designer or your contractor, review the layout and appliance specifications and turn them into a circuit and lighting plan. If the panel needs work, you hear about it now.
Rough-in with the walls open
We run new circuits, set boxes for outlets, switches and fixtures, and install recessed housings at the framing stage, then pass the rough electrical inspection before insulation and drywall.
Coordinate with the other trades
Remodels are a team effort. We schedule around framing, plumbing, HVAC and cabinets so the electrical work never holds the project up.
Trim-out, test and final
After finishes are in, we install fixtures, devices and controls, test every circuit and pass the final inspection. Our sister company, ASL Plumbing, can handle the plumbing side of the same project if you need it.
Ways to approach the electrical in your remodel
Update in place
For a cosmetic refresh, we replace fixtures, devices and lighting without moving circuits. Fast and budget friendly when the existing wiring is sound.
Rework the room
For a new layout, we relocate and add circuits, outlets and lighting to match the design and bring the room up to current code.
Upgrade the service with the remodel
If the remodel adds an electric range, induction cooktop, more appliances or an EV charger, upgrading the panel at the same time avoids a second project later.
Partial or full rewire
In older homes, a remodel is the most efficient time to replace aging wiring in the areas you are opening up, or across the whole home.
Kitchen remodel electrical checklist
California's electrical code sets minimums that every remodeled kitchen must meet. Countertop outlets need GFCI protection and must be served by at least two 20-amp small-appliance circuits, outlets must be spaced so no point along the counter is too far from one, and appliances such as the dishwasher, disposal, microwave and range need circuits sized to their specifications.
Beyond the minimums, the details make the kitchen pleasant to use: outlets where you will actually run a mixer or charge a phone, under-cabinet lighting on its own switch, pendants centered on the island, recessed lighting that lights the counters instead of your back, and dimmers so the kitchen works for cooking and for dinner. We plan these with you before the walls close.
“Cory was detailed and knowledgeable regarding my job requirements! Was efficient and detailed doing the installation of three new permanent fixtures!”
What affects the cost of remodel electrical
Remodel electrical is priced from the plan. The main factors are the number of new circuits and dedicated appliance lines, the amount of lighting and the type of fixtures and controls, whether walls and ceilings are open or finished, whether the panel or service needs an upgrade, permit and inspection requirements in your city, and how many visits the project schedule requires. We provide a free estimate and an itemized quote so you and your contractor know exactly what is included.
How it works with ASL Electric
We review the design, appliances and lighting with you or your contractor and confirm the panel can support the remodel.
With the walls open, we install the wiring, boxes and recessed housings and pass the rough electrical inspection.
After finishes, we install fixtures and devices, test every circuit, pass the final inspection and clean up.
Electrical Remodeling across Orange County
Remodels across Orange County look very different depending on the house. In the 1970s and 1980s homes of Mission Viejo, Lake Forest, Laguna Hills and Irvine's early villages, a kitchen remodel often means adding circuits and updating an original panel. In Newport Beach and Laguna Beach, remodels of older cottages and beach homes call for careful rewiring and exterior-rated fixtures that hold up near the coast. In Costa Mesa's postwar homes, small original services frequently need an upgrade before a modern kitchen can go in.
We have wired kitchen and lighting renovations alongside local remodelers, and we work equally well hired directly by a homeowner. Permits go through your city's building department, or the County of Orange for unincorporated communities like Coto de Caza, Ladera Ranch and Rancho Mission Viejo, and we handle the electrical inspections either way.
One of the most common surprises in an Orange County remodel is what is behind the drywall. Older homes may have ungrounded circuits, wiring undersized for modern appliances, splices buried in walls without a junction box, or aluminum branch wiring in homes from the mid-1960s to mid-1970s. We point these out as soon as the walls are open, explain which items code requires us to correct and which are recommendations, and price them before the work continues, so you stay in control of the budget.